Blodgett Hall Wayfinding
A signage and wayfinding system for the third floor of Blodgett Hall, home to Adelphi University’s art department.
Wayfinding
Signage
Environmental Graphics
Education
Made with
About the project
Blodgett Hall’s third floor is home to Adelphi’s art department. Its old signs didn’t match from one door to the next, so I designed one system for the whole floor.

Working plan of the third floor, used to map every room, stairwell and restroom before any sign was drawn.
The sign
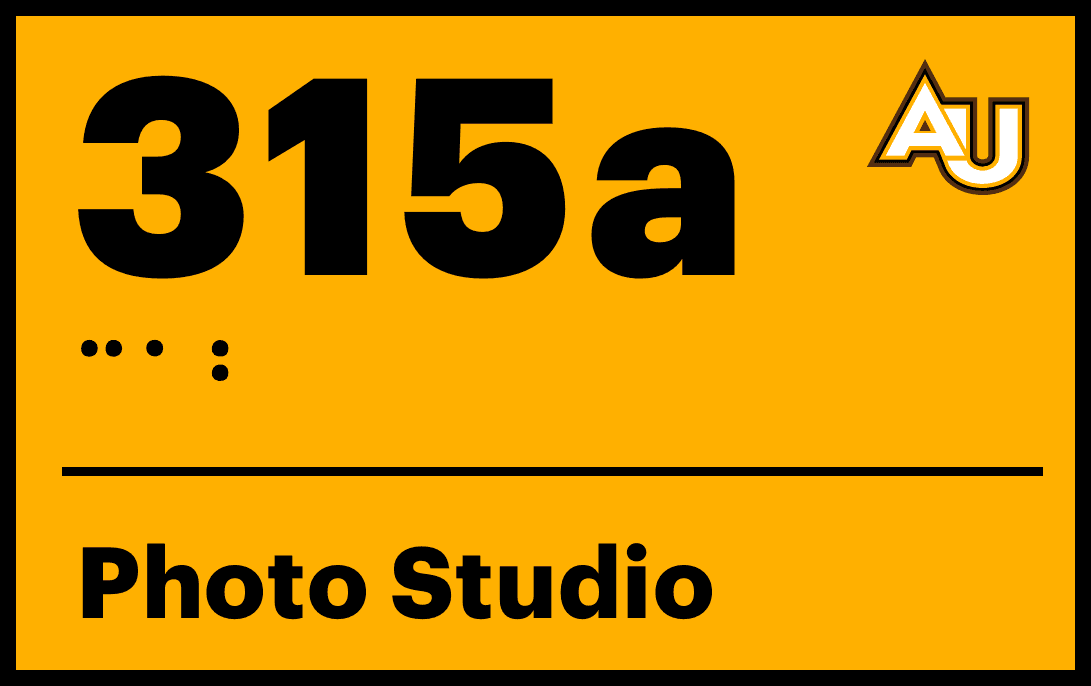
Every door gets the same sign. A big room number, Braille right under it, then the room name, with the AU mark in the corner.

The room identifier at 6.5 by 4.75 inches, planned with ADA guidelines in mind: high contrast, large numerals and Braille under the number.
The system
Ten room identifiers and a restroom sign, all built from one layout so the whole floor reads as a single set.
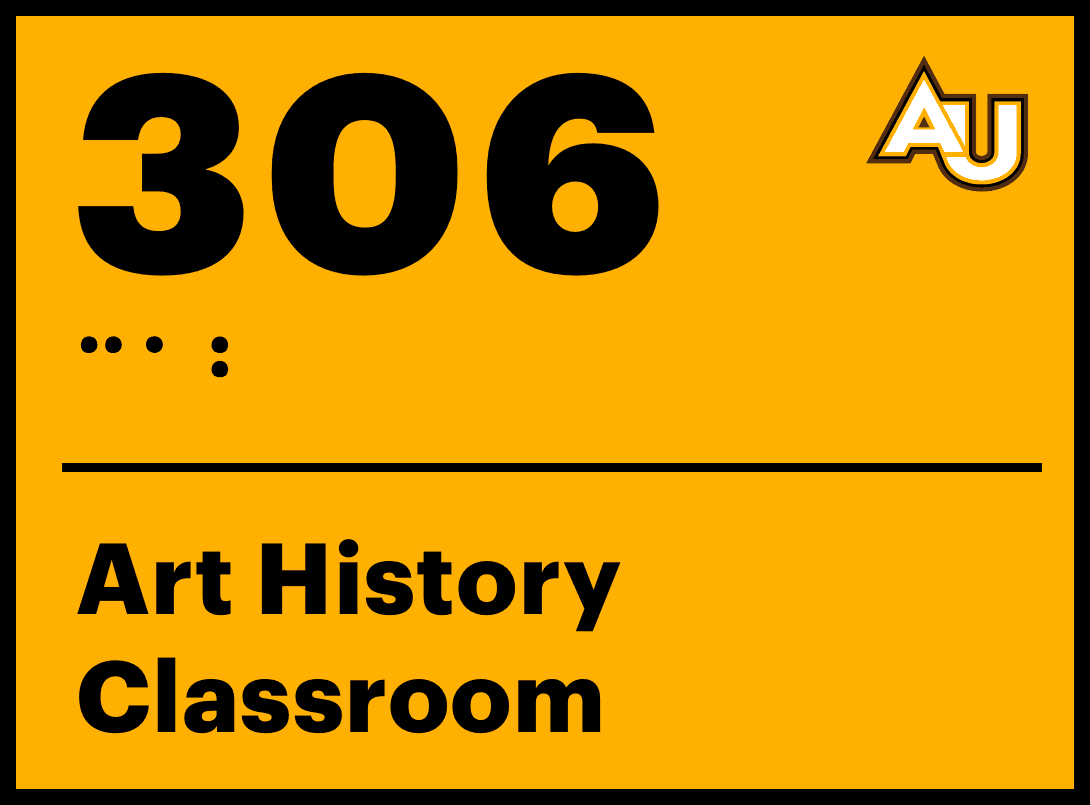

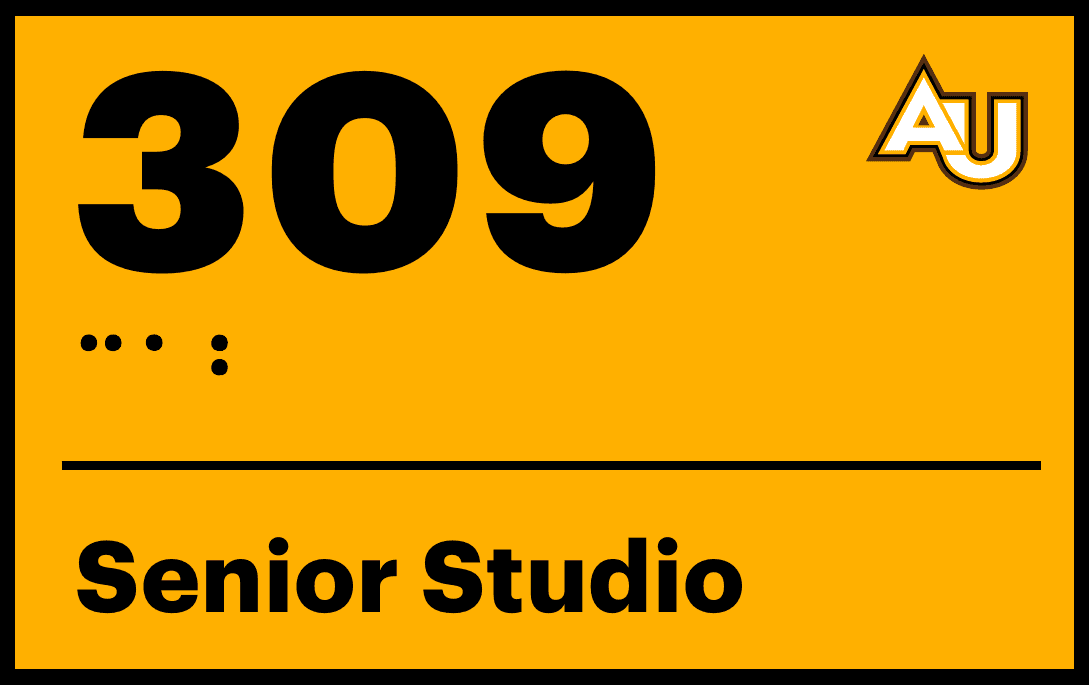
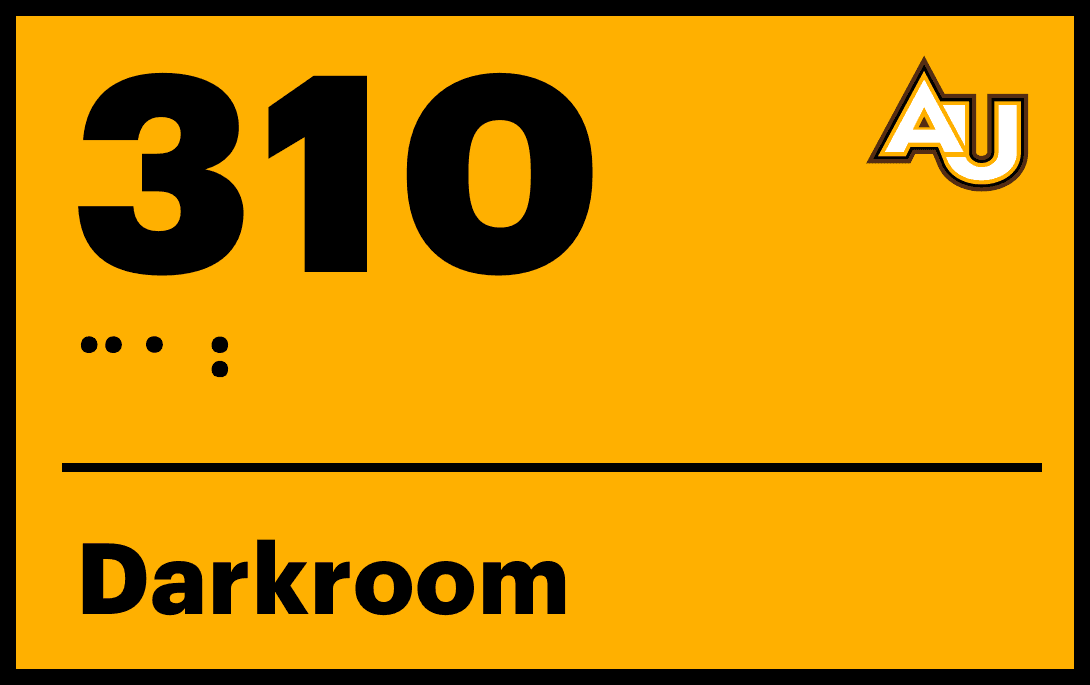


Ten room identifiers and a restroom sign. Drag to flip through the set.
The directory
At the entrance to the floor, a directory pulls it all together with a color coded plan, a legend and a full list of rooms.

Floor directory for Blodgett Hall. Brown marks graphic design and labs, gold marks studio art, and the red star shows where you’re standing.
On site
I mocked the signs up on the actual walls to check their size and placement against what was there before.


Room 308, the drawing studio. Before and after.


Room 312, the graphic design studio. Before and after.


The women’s restroom. Before and after.
Project
Blodgett Hall Wayfinding
Type
Signage & wayfinding system
Sector
Education
Disciplines
Wayfinding
Environmental Graphics
Information Design
Year
2025
Context
Graphic Design Studio,
Adelphi University
Design
Benjamin Eppel
Blodgett Hall Wayfinding is a signage system for the third floor of Blodgett Hall, where Adelphi’s art department has its studios, labs and offices. The goal was a set of signs that clearly belong together and help anyone find a room on the first try.
The ask
The brief was to redesign the signage on one floor of a campus building. Blodgett’s third floor was the obvious pick. I spend most of my week there and know firsthand how hard some of its rooms are to find.
Mapping the floor
I started with the floor plan, walking the hallway and logging every room number, what happens in each space, and where the stairs, elevator and restrooms are. That list became the backbone for both the door signs and the directory.
One sign for every door
Each room identifier uses the same layout. The number is set large and heavy so it reads from down the hall. Braille sits right under it, and a rule separates the number from the room name. Adelphi gold and a black border tie the signs to the university, with only a small AU mark needed.
The directory
The directory works as the map for the whole floor. Rooms are color coded by use, so graphic design labs, studio art spaces, art history rooms and offices each get their own color, and the room list matches every number to its name.
Outcome
The finished set includes ten room identifiers, a restroom sign, a floor directory and a spec drawing for production. Mocked up on site, the signs show how one consistent system could replace the mix of plates on the floor today.
Next project
Beat the Heat, Long Island
Campaign identity for a heat-safety public awareness initiative.
Blodgett Hall Wayfinding
A signage and wayfinding system for the third floor of Blodgett Hall, home to Adelphi University’s art department.
Wayfinding
Signage
Environmental Graphics
Education
Made with
About the project
Blodgett Hall’s third floor is home to Adelphi’s art department. Its old signs didn’t match from one door to the next, so I designed one system for the whole floor.
Working plan of the third floor, used to map every room before any sign was drawn.
The sign
Every door gets the same sign. A big room number, Braille right under it, then the room name, with the AU mark in the corner.
The room identifier at 6.5 by 4.75 inches, planned with ADA guidelines in mind.
The system
Ten room identifiers and a restroom sign, all built from one layout so the whole floor reads as a single set.
Swipe to flip through the set.
The directory
At the entrance to the floor, a directory pulls it all together with a color coded plan, a legend and a full list of rooms.
Floor directory for Blodgett Hall, color coded by how each room is used.
On site
I mocked the signs up on the actual walls to check their size and placement against what was there before.
Room 308, the drawing studio. Before and after.
Room 312, the graphic design studio. Before and after.
The women’s restroom. Before and after.
Project
Blodgett Hall Wayfinding
Type
Signage & wayfinding system
Year
2025
Context
Graphic Design Studio, Adelphi University
Design
Benjamin Eppel
Blodgett Hall Wayfinding is a signage system for the third floor of Blodgett Hall, where Adelphi’s art department has its studios, labs and offices. The goal was a set of signs that clearly belong together and help anyone find a room on the first try.
The ask
The brief was to redesign the signage on one floor of a campus building. Blodgett’s third floor was the obvious pick. I spend most of my week there and know firsthand how hard some of its rooms are to find.
Mapping the floor
I started with the floor plan, walking the hallway and logging every room number, what happens in each space, and where the stairs, elevator and restrooms are. That list became the backbone for both the door signs and the directory.
One sign for every door
Each room identifier uses the same layout. The number is set large and heavy so it reads from down the hall. Braille sits right under it, and a rule separates the number from the room name. Adelphi gold and a black border tie the signs to the university, with only a small AU mark needed.
The directory
The directory works as the map for the whole floor. Rooms are color coded by use, so graphic design labs, studio art spaces, art history rooms and offices each get their own color, and the room list matches every number to its name.
Outcome
The finished set includes ten room identifiers, a restroom sign, a floor directory and a spec drawing for production. Mocked up on site, the signs show how one consistent system could replace the mix of plates on the floor today.
Next project
Beat the Heat, Long Island
Campaign identity for a heat-safety public awareness initiative.